Drafted AI: The AI Platform That Cuts Home Design Down to Seconds Takes the Stage
Originally published in Turkish. Read the original →
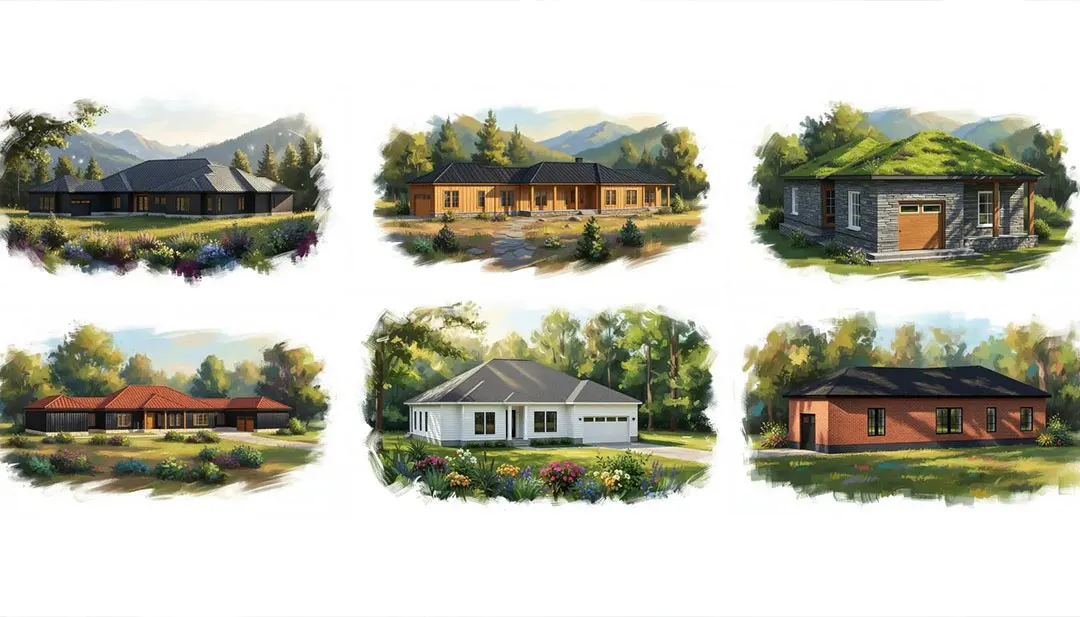
Drafted AI, a nine-month-old startup, cuts the home design process from minutes to seconds with AI-based automatic floor plan generation and 2D-to-3D conversion. The platform generated 50,000 layouts in 24 hours, raised $1.65 million and also targets professional architects with DXF/IFC export support. In this post we take a detailed look at the model, the workflow, its market position and its impact on the industry.
AI has been making a quiet but rapid incursion into creative disciplines for a while now. After image generation, video editing and copywriting, it's now the turn of architecture's most basic input: residential floor plans. Drafted AI, which took the stage recently, is drawing attention in the industry with an infrastructure that generates floor plans from just a few parameters in seconds and instantly converts those plans into a 3D model. With the investment it raised at a $35 million valuation, the startup underlines that AI's next disruptive impact will be felt in architecture offices.
Floor Plans in Seconds: The Fundamental Break in the Workflow
Drafted AI's claim is simple but bold: to move the first-draft stage of the architectural design process from human tempo to machine tempo.
In the traditional workflow, after receiving a client's brief, an architecture office spends days, sometimes weeks, producing the first draft plans. Drafted AI reconstructs this stage as follows:
1. The user enters a few parameters such as the number of rooms, the total square meters and basic requirements. 2. The system produces five different floor plan variations for the same brief. 3. Unlimited regeneration can be requested for variants the user doesn't like. 4. The chosen plan is automatically transferred to a 3D model that can be rotated 360 degrees.
The critical point of these four steps is that they reduce the need for human labor on the first draft to almost zero. Time that used to be spent on the "draft page" now flows directly into the decision-making and refinement stage.
The figure shared by founder Nick Donahue makes the platform's scale clear: Drafted AI generated 50,000 different home layouts in just a 24-hour window. This volume disproportionately exceeds even the most optimistic estimate of how many plans could be produced with conventional methods in the same time.
A "Tool, Not a Demo" Approach: Editable Output
A common problem with AI-based design tools is that the output is "eye-catching but not editable." Drafted AI positions itself as a product that tries to close this gap from the start. The platform doesn't just present the user with an output; it also lets them shape that output:
- Wall manipulation: Existing walls can be moved, new ones added and existing ones removed.
- Exterior outline shaping: The building's form and silhouette can be changed directly by the user.
- Door configuration: Different door types can be chosen: single-leaf, double-leaf, folding for interiors and sliding systems for exteriors.
- Window parameters: Size and position are fine-tuned through a visual slider.
- Instant 3D sync: All changes are reflected simultaneously in the 3D view.
This feature set is what really moves Drafted AI from "an assistant that produces sketches from a concept" to "a design environment you can iterate in."
A Bridge for Architects: DXF and IFC Export Support
Drafted AI should be seen not as a virtual toy for consumers, but as an entry point into the professional workflow. The platform allows created projects to be exported in DXF and IFC formats.
- DXF has long been the standard format in 2D CAD ecosystems, AutoCAD above all.
- IFC is the backbone file format of the BIM (Building Information Modeling) world; it can be read directly in Revit, ArchiCAD and similar BIM tools.
Supporting both formats at once means that Drafted AI's output "comes to life" once it enters the architecture office. In other words, rather than replacing the architect, the startup offers a pre-design layer that wins back the architect's first hours. This is a critical professional hook missing from most generative design tools.
The Capital Side: Small Team, Big Names
Even though Drafted AI is only a nine-month-old startup, its investor list clearly shows the strategic interest in the product:
- $1.65 million in seed-stage investment,
- A $35 million valuation,
- Investors including closely watched Silicon Valley names such as Bill Clerico (WePay co-founder), Patrick Collison (Stripe co-founder), Jack Altman and Josh Buckley.
What this capital profile has in common is striking: experienced operators who have produced disruptive players in fintech and consumer products are now turning their attention to scalable professional service tools. Architectural design entering this wave so early is no surprise; on the contrary, it's a move to be expected in the period ahead.
Who Will Actually Use Drafted AI?
The startup is trying to serve two different user segments at the same time:
1. Individual Homeowners and Potential Investors
For someone who owns a plot of land and asks "what can I build here?", Drafted AI is a real decision-support tool before going to a professional architect. Visualizing different layout alternatives, getting a feel for the square meters versus room count optimization and turning a list of needs into a concrete plan is now a free, seconds-long step.
2. Architects and Construction Teams
For professional users, Drafted AI is a productivity layer that shortens the time between brief and draft. Presenting 3D variants instantly in the first client meeting noticeably speeds up the feedback loop. Thanks to DXF/IFC export, these outputs aren't lost in the subsequent technical process.
The common gain for both segments is lower iteration cost. A variant is no longer "a week's work" but "a second's output." This means more alternatives get tested during the design process, which has the potential to raise the final quality.
The Intersection of PropTech, Architecture and AI
Drafted AI's rise isn't just a product story on its own. In the 2025–2026 period, AI-based tools are moving into engineering and architecture after creative areas like image generation, software development and document preparation. Three dynamics are feeding this:
1. The maturing of parametric design: Generating rule-bound outputs like floor plans with generative models is a better-suited problem definition than image generation. 2. The spread of BIM standards: Open formats like IFC make it easier to connect AI outputs to the professional ecosystem. 3. Rising user expectations: End users no longer expect "a PDF report" but an interactive output they can rotate 360 degrees.
Drafted AI has a product design that meets all three dynamics at once. This alignment is the real reason the startup was able to reach this scale so quickly despite its small team.
Things to Watch Out For
As with every new AI tool, Drafted AI still has points it needs to prove:
- Compliance with local building codes: It isn't clear how automatically the generated plans comply with different countries' zoning and fire regulations.
- Structural and MEP details: As an early-stage product, layers like structural system decisions and mechanical/electrical planning appear to be out of scope for now.
- Originality and design identity: The outputs of generative tools tend to resemble each other over time. Preserving architectural identity will depend on the quality of user intervention.
These limits position Drafted AI not as "the tool that eliminates the architect" but as "the tool that takes over the architect's sketchbook." This distinction will determine whom the tool serves, and how, in the period ahead.
Conclusion: The End of the Sketch, or the Beginning?
Drafted AI gives a strong signal that AI's next big stop in creative disciplines will be architectural pre-design. Floor plans generated in seconds, instant 3D conversion, wall- and window-level editing, DXF/IFC export: taken together, what emerges is not just a product but a workflow proposal.
For architecture offices, the real question is not when such tools will be used but in what position they'll be placed. If Drafted AI makes the brief-to-draft step nearly free, value creation will naturally shift up a layer: concept, identity, detailing and structural solutions.
In short, sketch paper time is now measured in seconds. For those who see this as an opportunity, Drafted AI carries the name of the first wave ahead of them.
Sample Posts from Drafted AI
The demo content the team shared on X shows the platform's speed and output quality in real use in the most concrete way: